3D concrete printing is already used in real-world projects, but its cost-effectiveness cannot be reduced to a universal rate per square metre or a fixed number of units. Cost depends on geometry, volume, material, reinforcement, mobilisation, finishing, quality control and the conventional work that remains necessary.
How cost is assessed
A robust assessment distinguishes the printed component or section from foundations, floor slabs, services, reinforcement, transport, installation and finishing. Repeatability can improve equipment utilisation, but the break-even point can only be determined through a technical and economic analysis of the specific project.
As a project example, in COBOD’s report on the DREIHAUS serial housing development in Germany, contractor PERI reported a construction time approximately 30% shorter and a cost approximately 10% lower than with the conventional method. These results are specific to that project and do not constitute a general guarantee for other buildings.
What is the COBOD BOD3?
Layer By Layer Construction uses a COBOD BOD3 system. The manufacturer describes the BOD3 as a mobile gantry system running on rails, designed for the successive printing of multiple low-rise buildings. The exact configuration, working envelope and tolerances must be established and verified for each project and each quality-control plan.
COBOD systems can use locally produced concrete. CEMEX describes D.fab as a family of admixtures that adapts conventional concrete for pumping and extrusion; it is not a mandatory proprietary mortar.
Where it may make sense in Romania
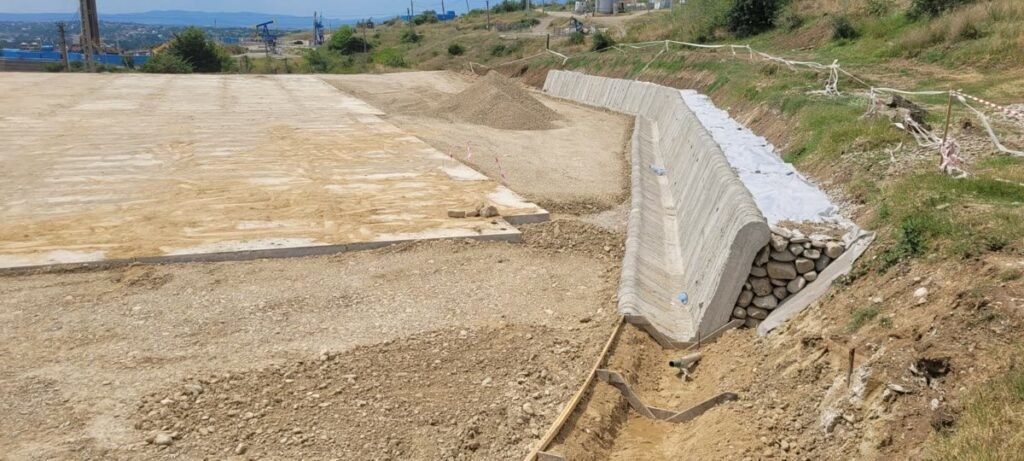
- Special prefabricated elements: trenches, channels, drainage channels, walls and components for which a dedicated mould would be difficult or costly.
- Series with repeatable geometry: where the design, setup and quality control can be distributed across multiple components.
- Curved or non-standard shapes: where geometric freedom provides genuine technical value.
- Residential projects: after verifying the structural solution, reinforcement, material, approvals and the extent of the conventional work.
Information required for a quotation
A realistic assessment requires drawings or a 3D model, dimensions, structural loads, exposure environment, reinforcement and finishing requirements, quantity, deadline and transport or installation conditions.
Send us your project information for a project-specific technical and economic assessment.